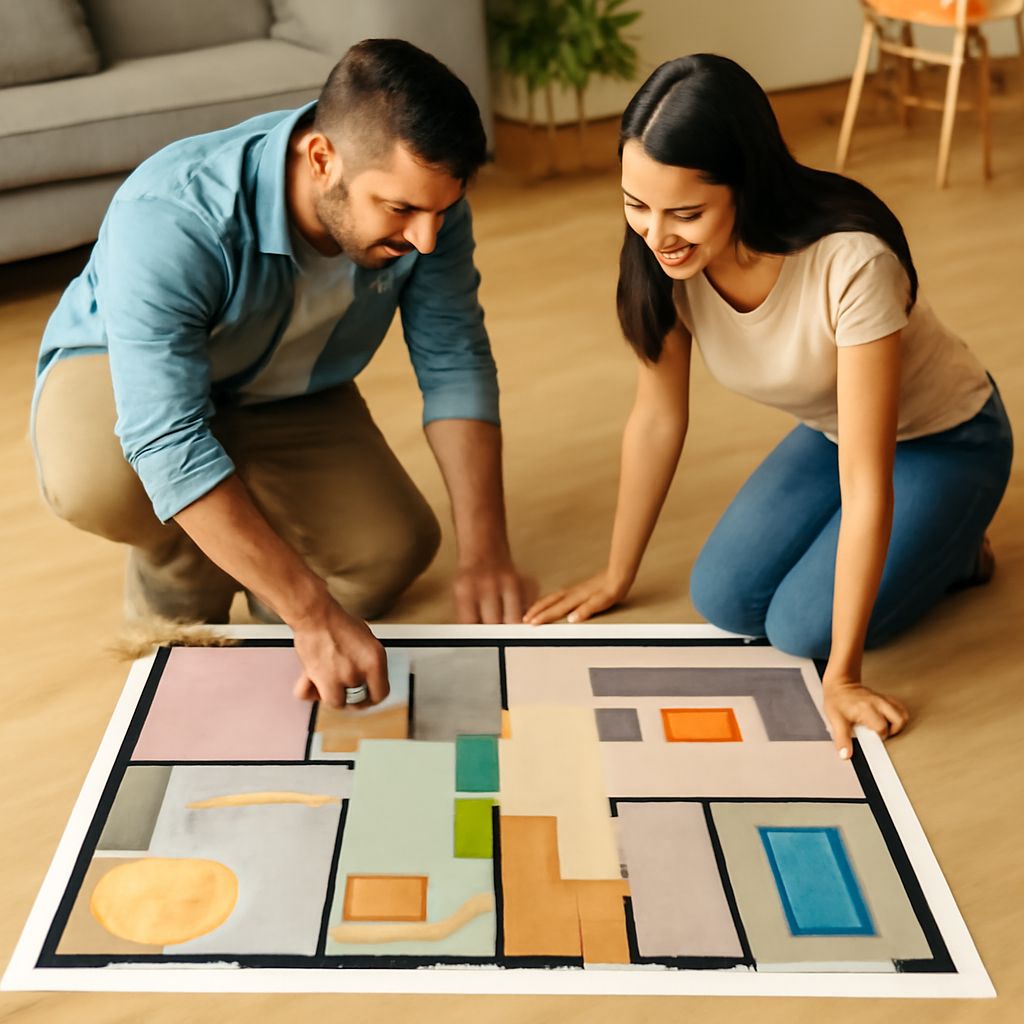
Designing a floor plan is more accessible than ever thanks to various free tools available online. Whether you’re an aspiring architect or a homeowner looking to redesign your space, free floor plan designer tools can help you effortlessly create detailed blueprints. Using user-friendly 2D floor plan software, you can visualize your ideas and refine your designs without any cost.
Top Free Floor Plan Designer Tools
Several standout tools make it easy to create professional-quality floor plans. Among them, SketchUp Free is a powerful option that provides intuitive design features and a robust community. With its 3D capabilities, you can bring your designs to life in a more realistic format.
Another popular choice is Floorplanner, which specializes in 2D floor plan software and offers drag-and-drop functionality to streamline your design process. It is ideal for simple layouts, making it accessible for users of all skill levels.
Sweet Home 3D is another top contender, offering detailed customization options and the ability to view your designs from multiple angles. This blueprint creator allows you to adjust dimensions and add furniture, providing a comprehensive design experience.
Creating a Blueprint with 2D Software
Creating a blueprint is straightforward with 2D floor plan software. Begin by setting the dimensions of your space, ensuring accuracy with measurement tools. These programs often allow you to input exact sizes, which is crucial for crafting realistic layouts.
Once the dimensions are set, add structural elements such as walls, doors, and windows. Most software includes a library of common architectural features, simplifying this step. After establishing the basic structure, arrange rooms according to your desired layout.
Enhance your blueprint by incorporating furniture, fixtures, and other design elements. This step not only adds detail but helps you visualize the flow and functionality of your space. Finally, use the software’s export options to save your design in a format that can be shared or printed.
Tips for Effective Floor Plan Design
When designing a floor plan, it’s essential to think about both aesthetics and functionality. Start by identifying your priorities—whether it’s optimizing space, enhancing accessibility, or creating a specific ambiance.
Consider the flow of movement within the space. Ensure rooms are placed logically, with easy access to key areas like bathrooms and kitchens. This approach will create a more practical and comfortable environment.
Pay attention to lighting and ventilation. Position windows to maximize natural light and airflow, which can greatly affect the atmosphere of your home. Additionally, choosing complementary colors and textures can enhance the visual appeal of your design.
Finally, test different layouts and arrangements using your chosen floor plan designer. Experimentation allows you to find the most efficient and appealing setup for your needs. With these tips, you can create a floor plan that combines beauty and functionality.